Suite 01
First-floor suite
King bed · private en-suite bathroom · 10-foot walk-in shower
Located on the main level.
Purpose-built hospitality
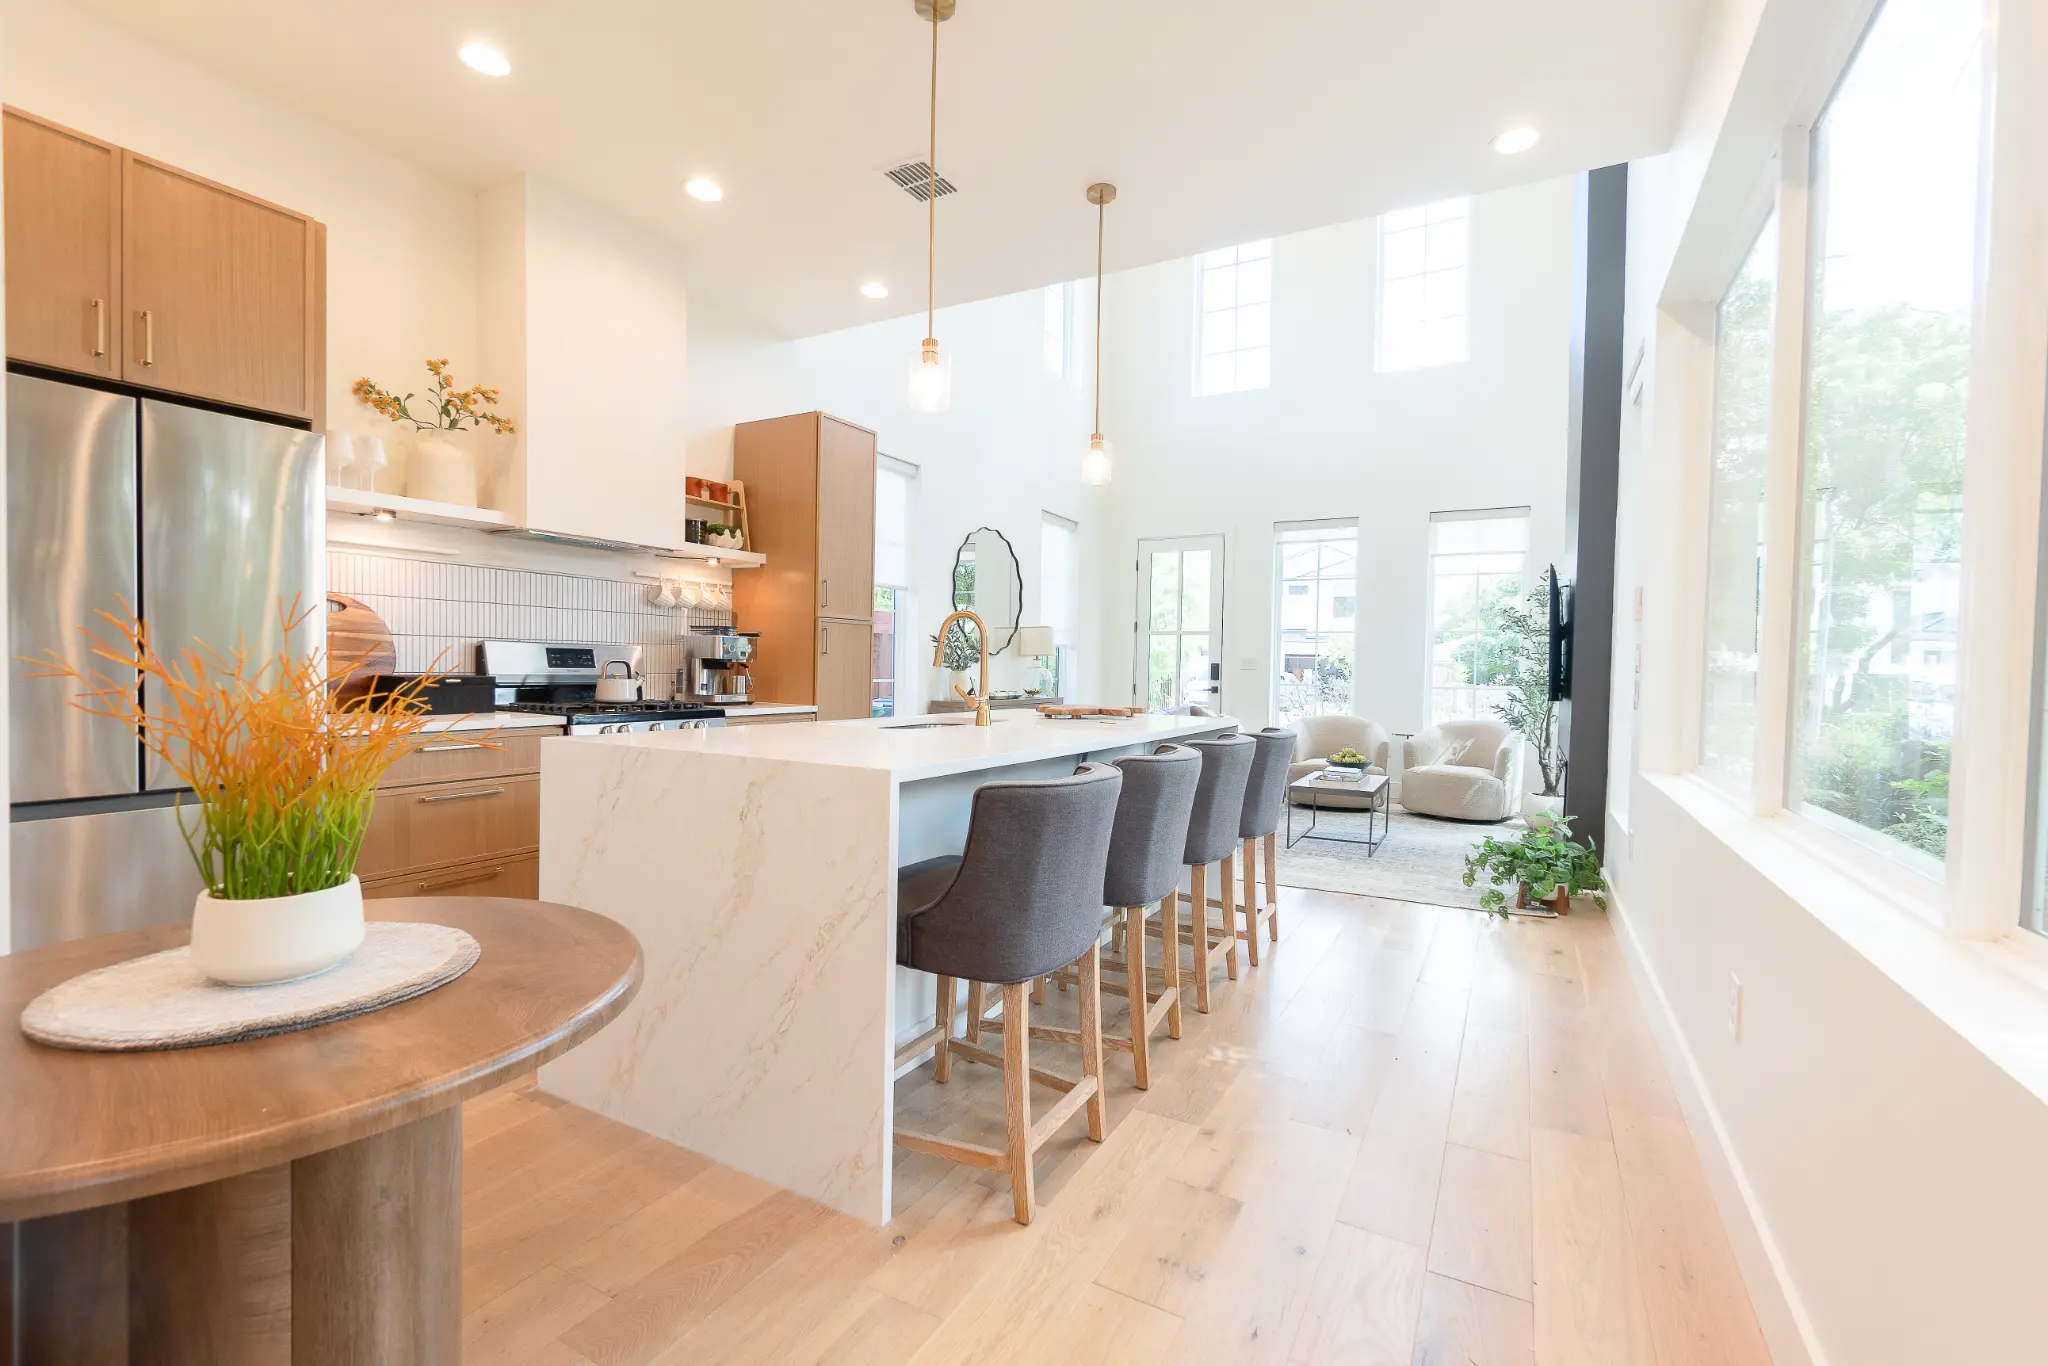
Built from the ground up in 2026, this residence was imagined for hospitality from day one. The floor plan, bedroom placement, soaring ceilings, expansive windows, natural light, and effortless flow create boutique-hotel polish with the privacy and freedom of an entire home.
8
guests
3
private bedroom suites
each with its own private en-suite bath
4
beds
3.5
baths
Room by room
Three private bedrooms, each with its own en-suite bathroom.
Suite 01
King bed · private en-suite bathroom · 10-foot walk-in shower
Located on the main level.
Suite 02
King bed · private en-suite bathroom · 9-foot walk-in shower
Located on the second floor.
Suite 03
Two full beds · private en-suite bathroom · bathtub
Flexible sleeping for friends or family.
Sleeping arrangements
Two king bedrooms and one bedroom with two full beds, all within the same private home.
Shared spaces and amenities
Living, cooking, working, parking, and outdoor spaces for your stay.
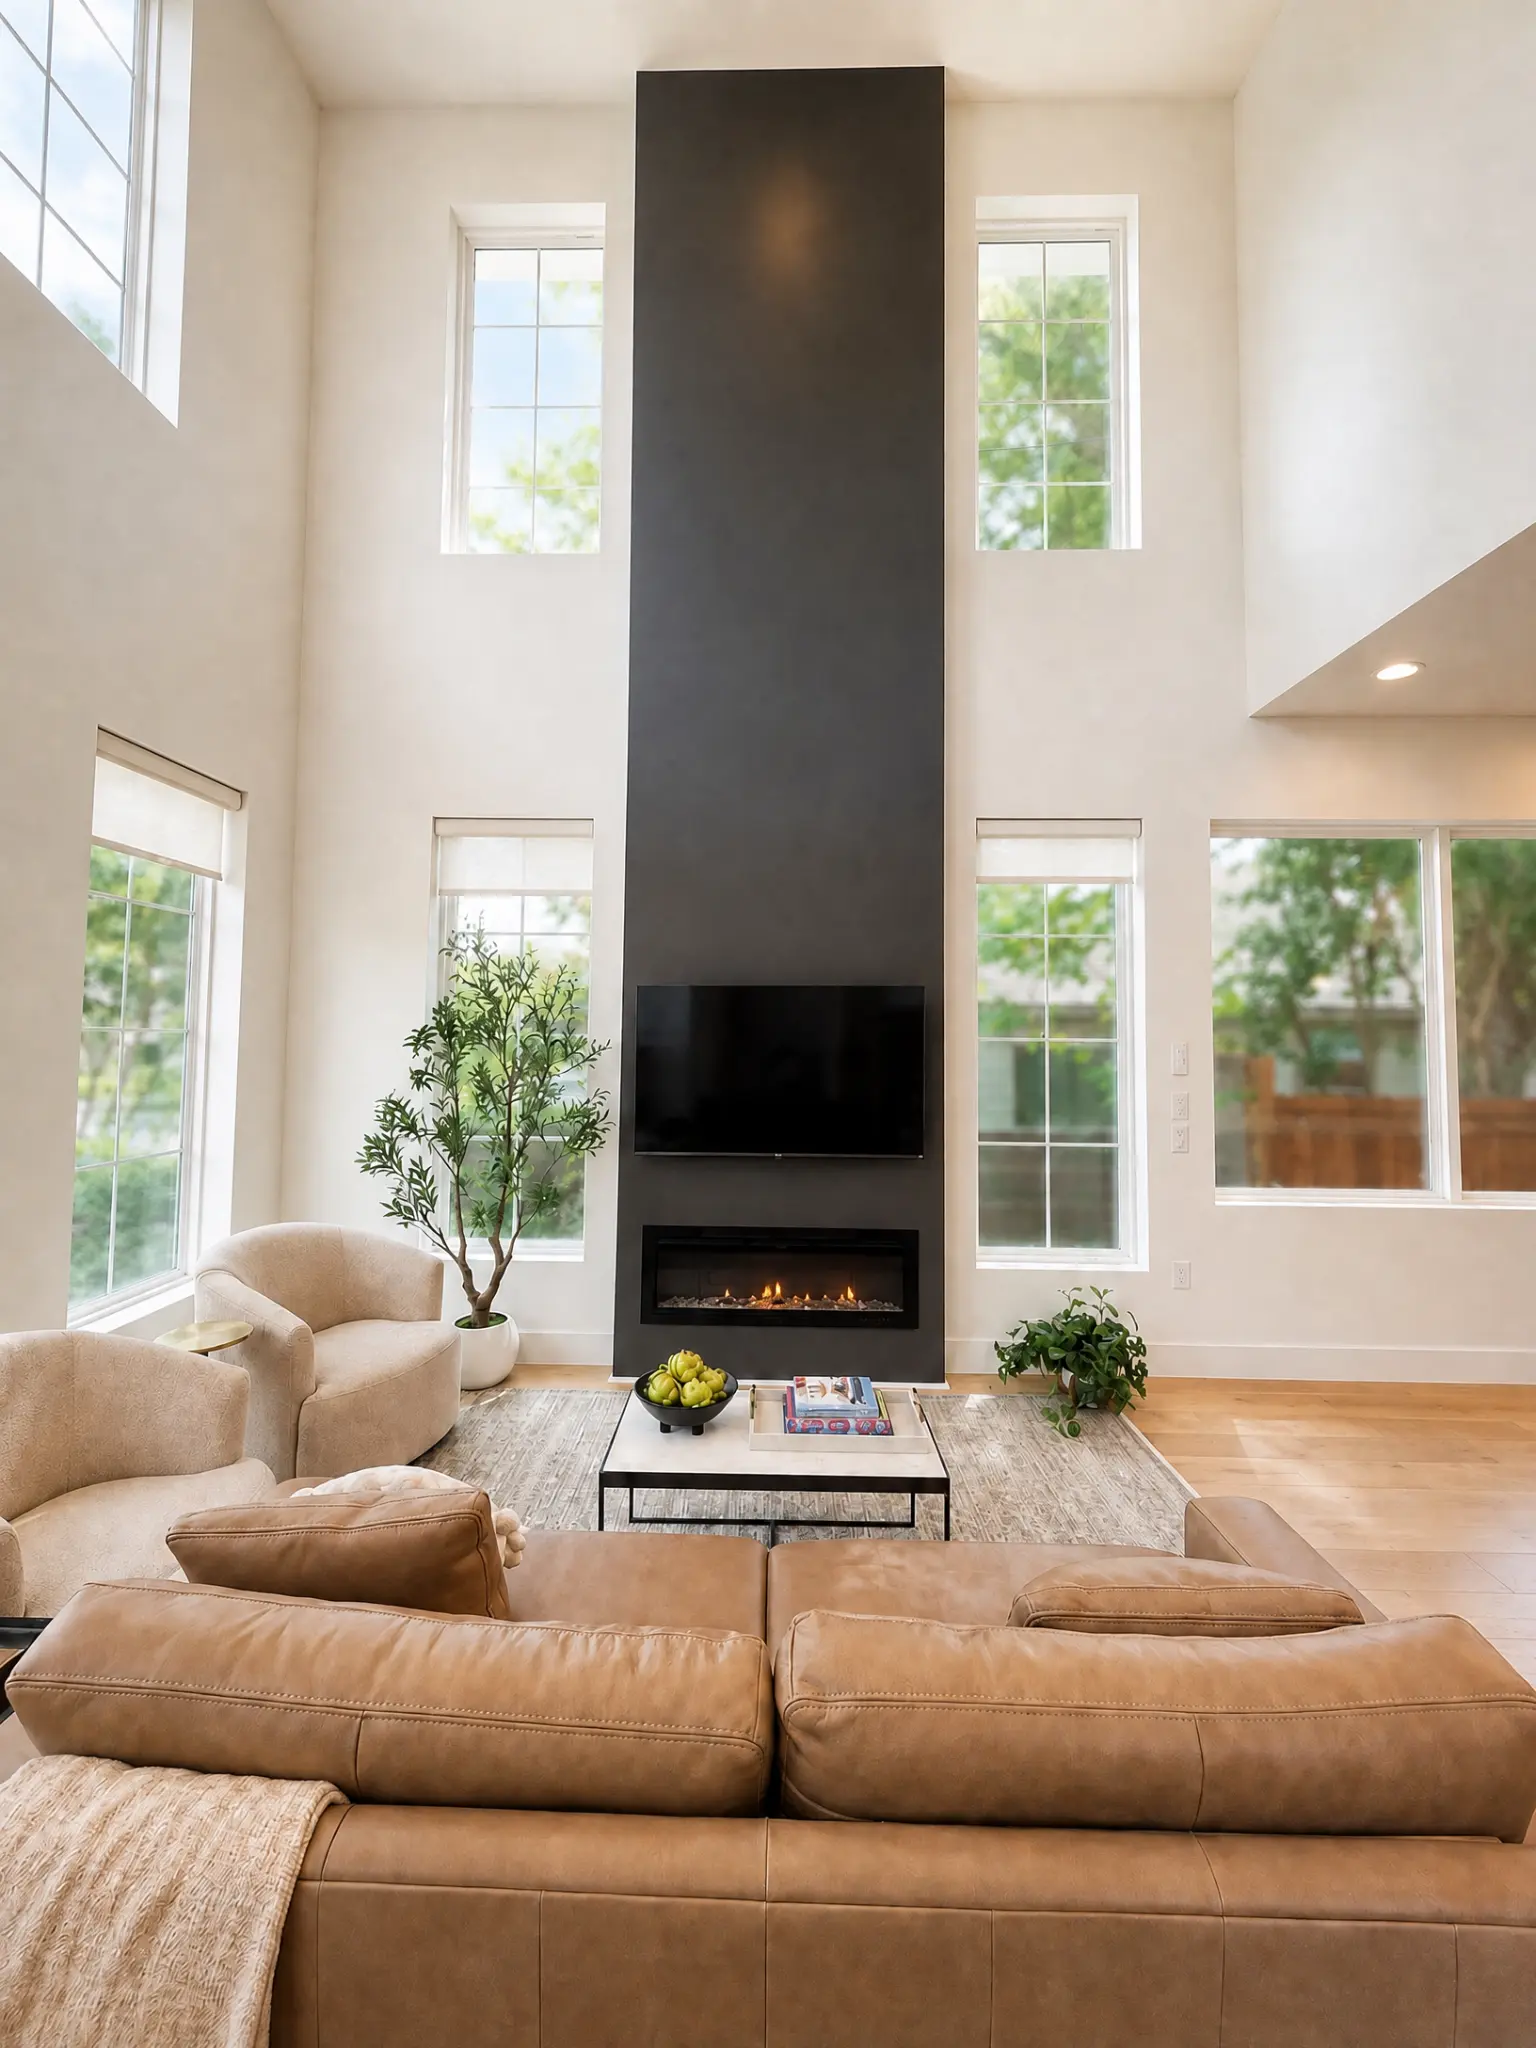
01
Fireplace · tall windows · 60-inch QLED Roku TV
02
Fully stocked kitchen · espresso · generous island
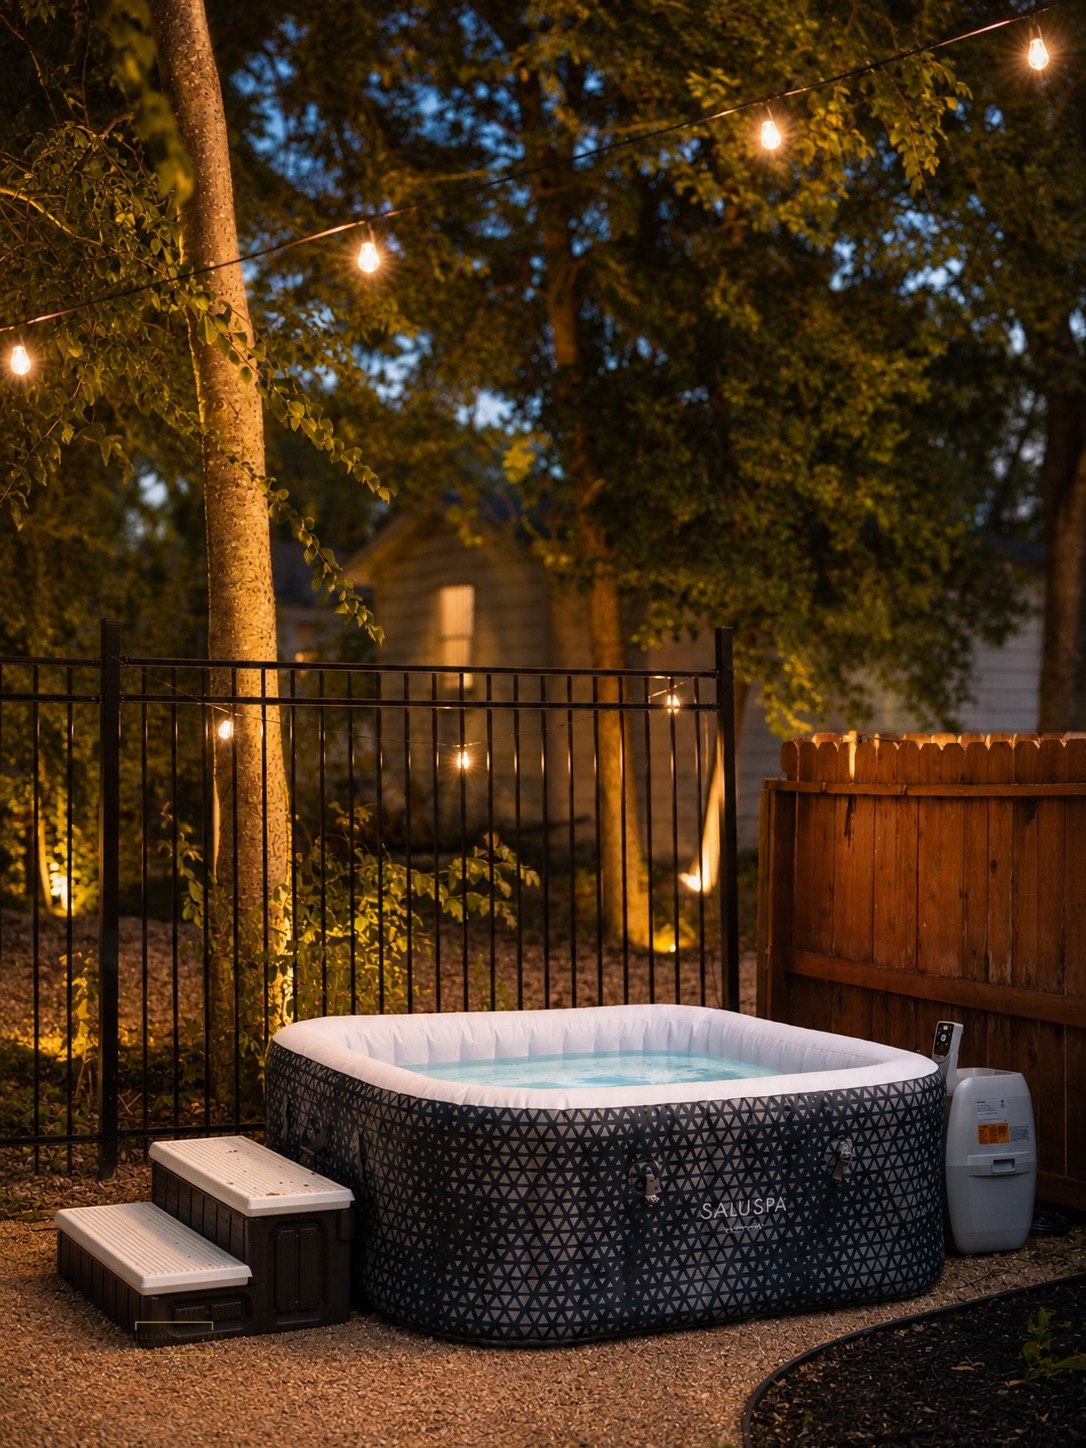
03
Spa · putting green · lounge and yard games
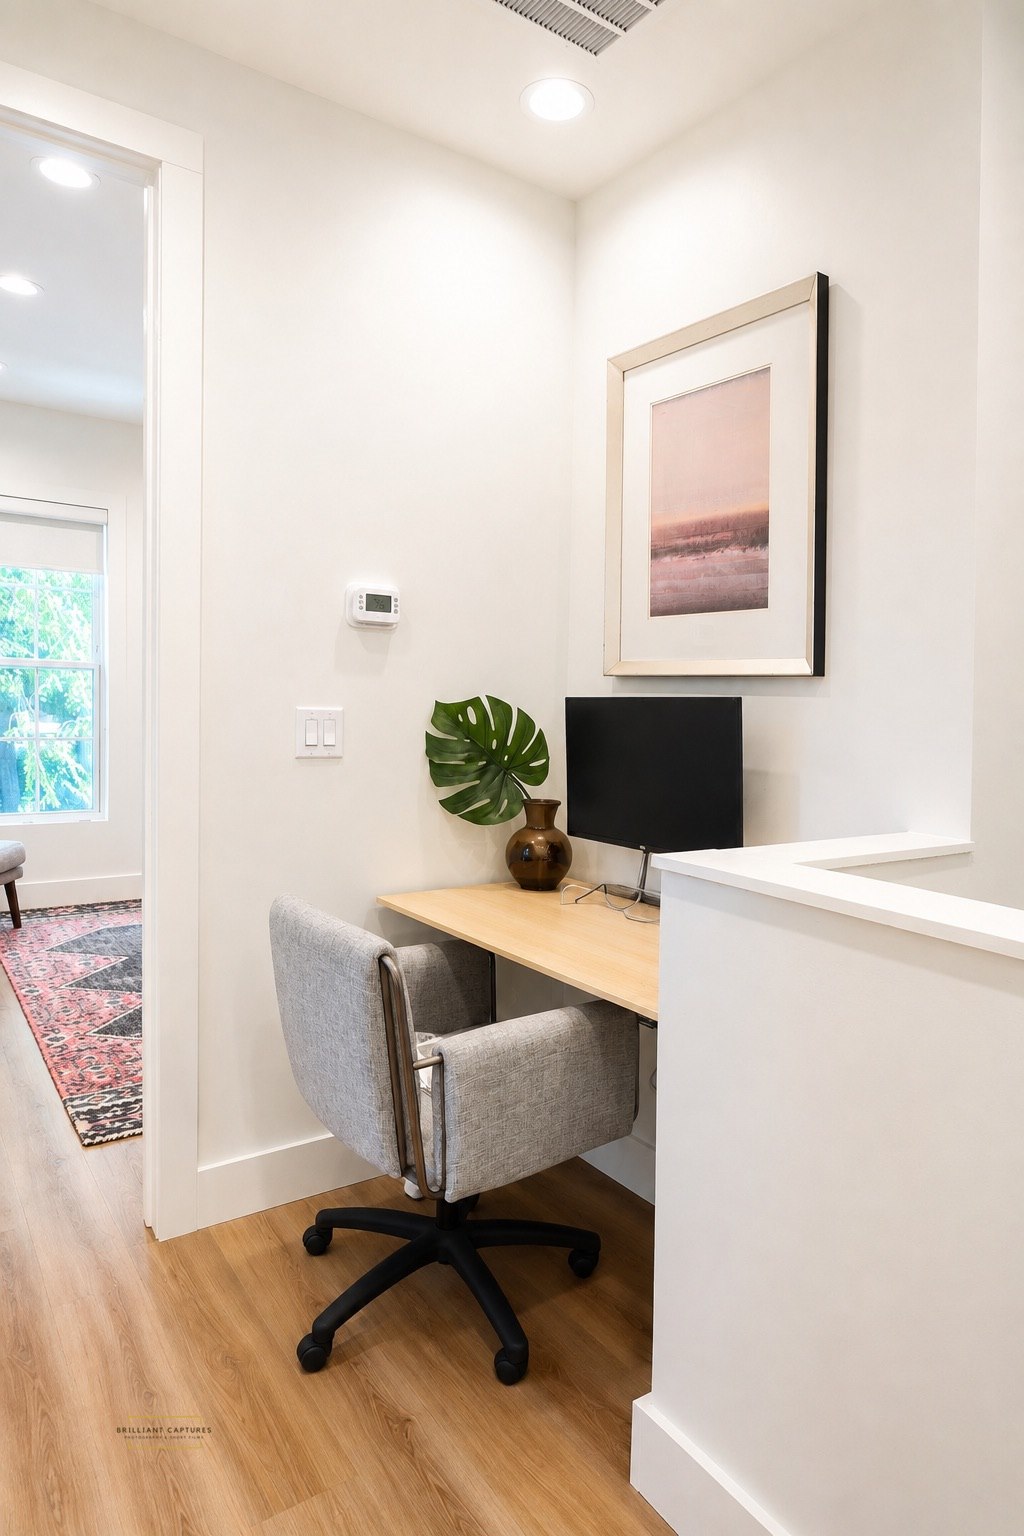
04
Dedicated station · 1-gig fiber Wi-Fi
05
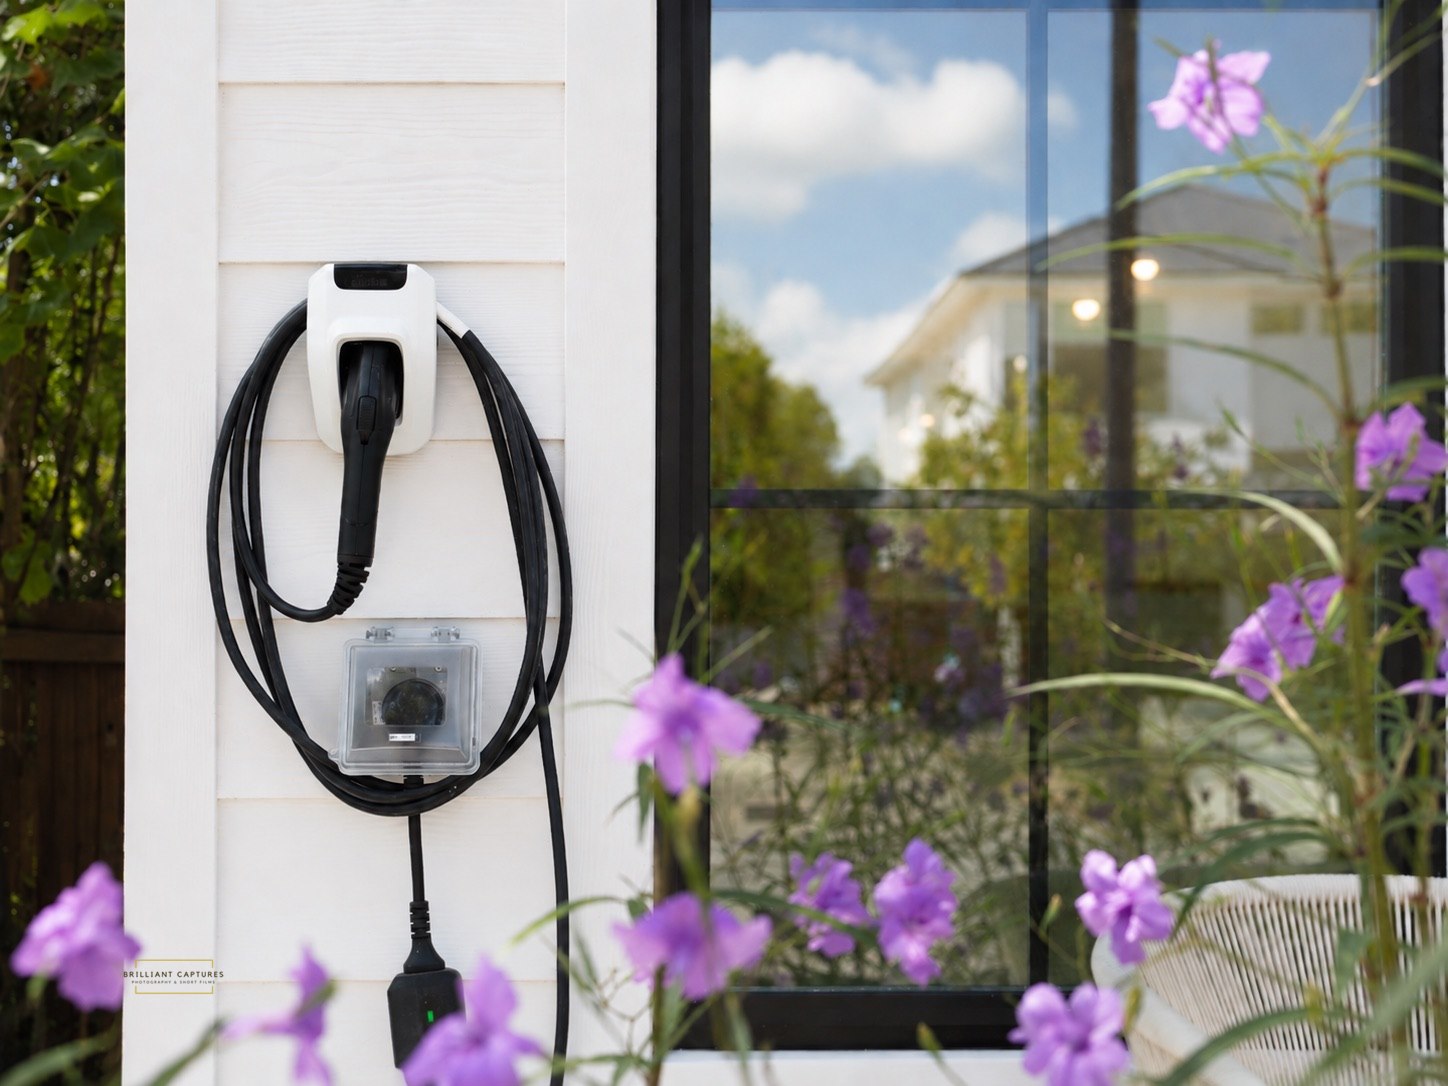
Private parking for multiple vehicles · EV charger
06
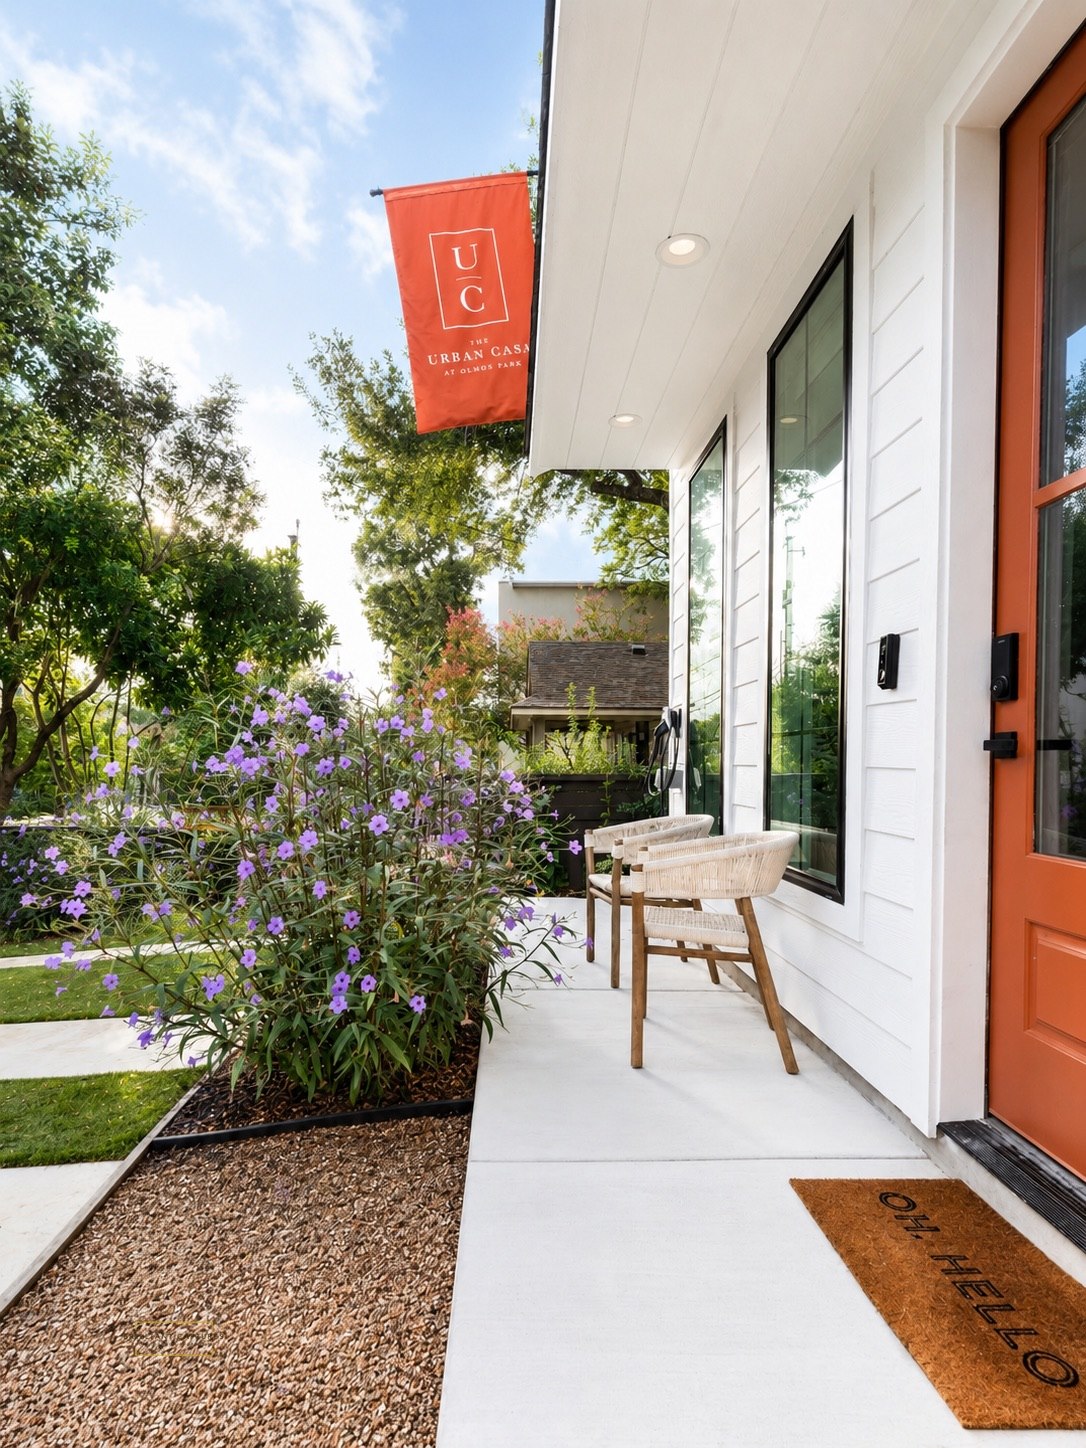
Two secure entrances · exterior cameras only
What this place offers
Some days are for exploring. Others are for staying put.
So we built in the things that make a day at home feel like part of the trip—from a brunch-ready kitchen to fast Wi-Fi, a dedicated workspace, outdoor spa, grill, putting green, and room to unwind.
Location
Pilates. Coffee. Boutique shopping. Wellness. Dining. A few minutes on foot.
Stay in a private residence with one of the city's most walkable pockets just outside, while remaining well placed for central San Antonio.
Review locationBooking information
Every request is reviewed before agreement and payment. Your reservation is not confirmed until the required steps are complete.
Before you request
Yes. Your group reserves the entire residence, including all three suites and shared indoor and outdoor spaces.
Submit your preferred dates and stay details. The owner reviews availability before sending the required agreement and secure payment steps.
Yes. Text The Urban Casa Guest Services at (210) 570-4142 for the fastest response, or email stay@theurbancasa.com.
Direct booking
Select your preferred arrival and departure dates, then submit your reservation request through the secure booking flow. Final availability, rates, and terms are confirmed after owner review.
Continue to secure booking ↗Questions first? Text (210) 570-4142 or email stay@theurbancasa.com.
The Urban Casa
8 guests · 3 suites · 4 beds